01
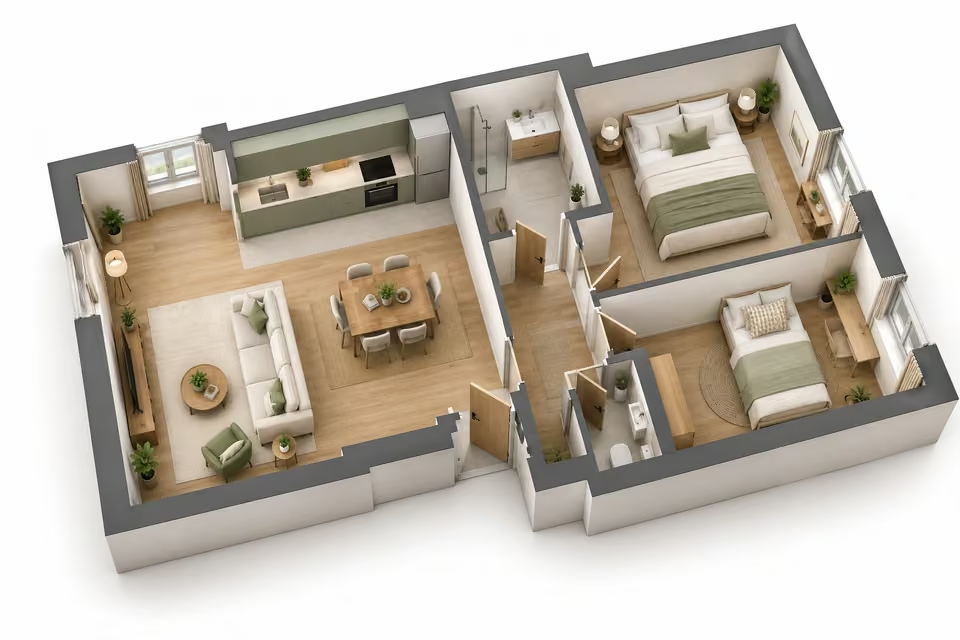
Furnished 3D plans
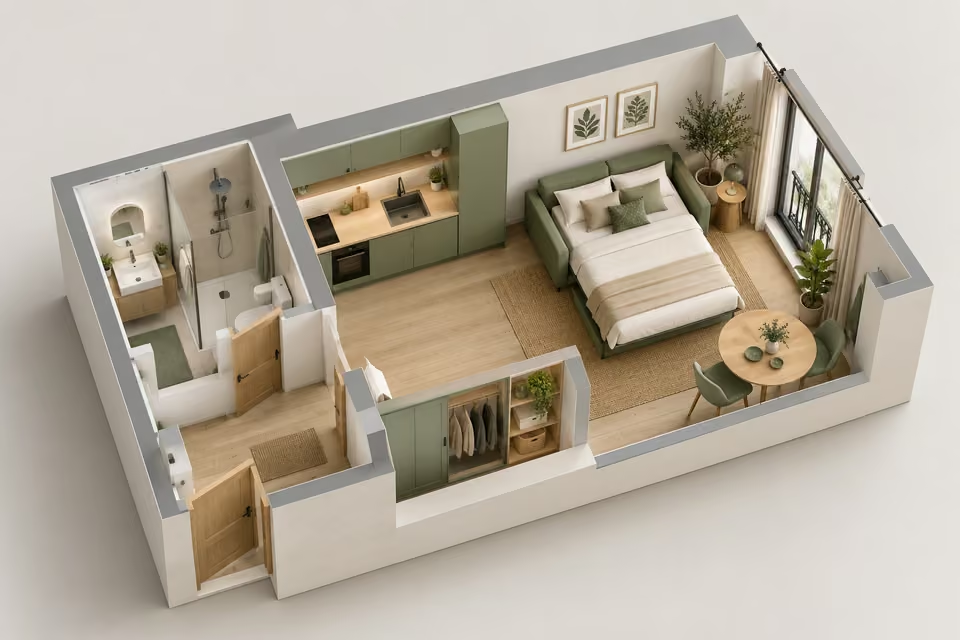
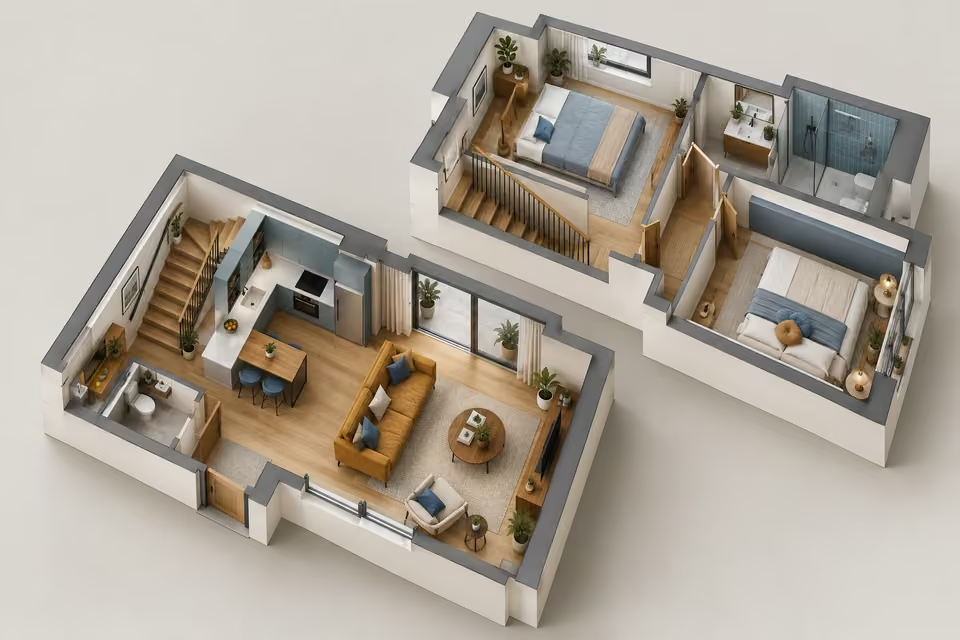
- Show room functions and furniture layouts in a readable overhead view.

Present a property layout through furnished floor plans and overview images. We work from dimensioned drawings or a model you supply.
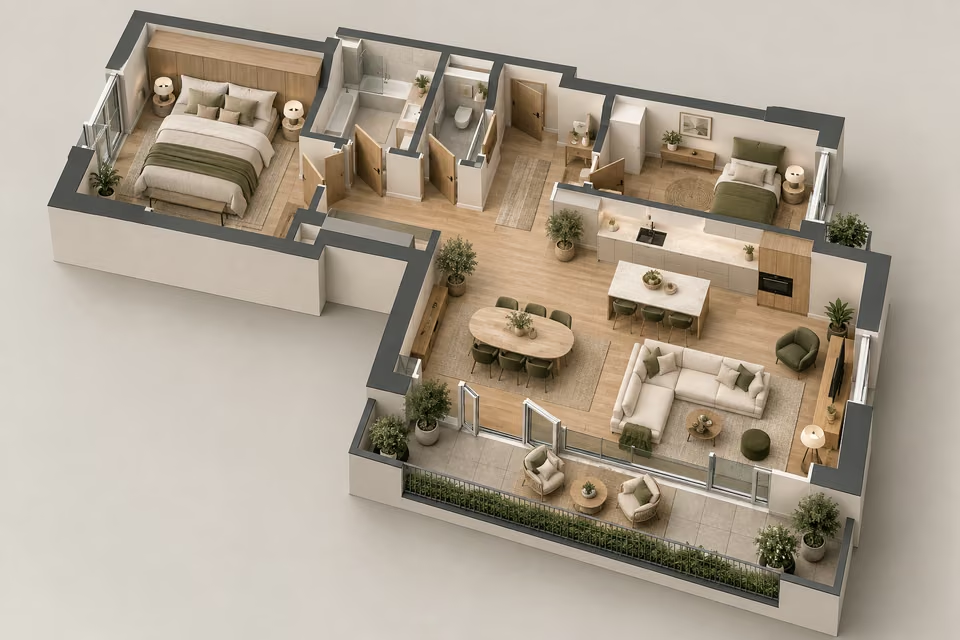
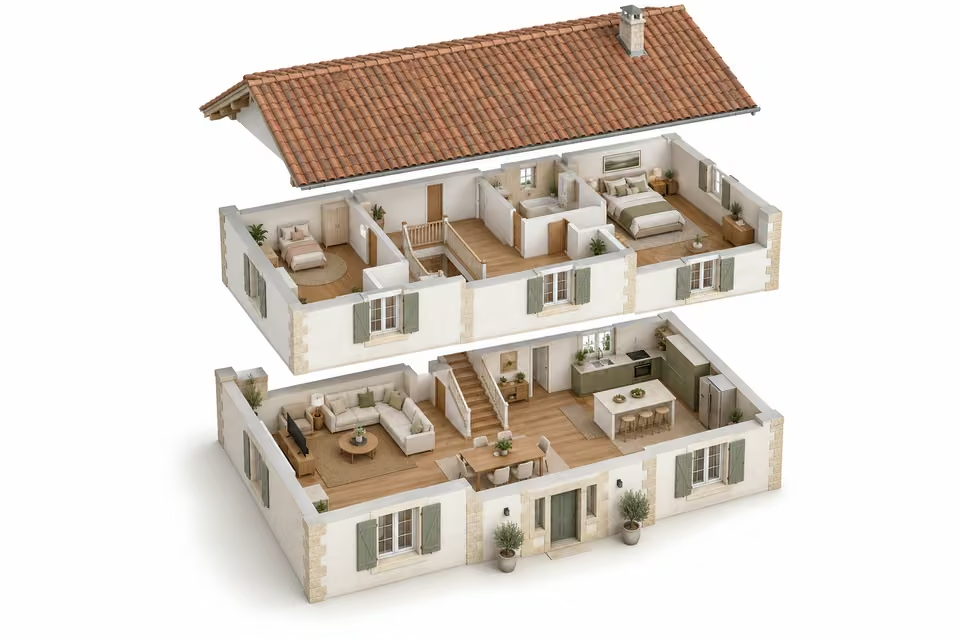
A furnished plan helps viewers understand room uses, circulation and the relationship between indoor and outdoor spaces. Cutaway views can reveal a floor without needing to follow a full tour.
We use dimensioned drawings or an existing model and agree the labels and furniture direction. These are marketing illustrations; the architect’s drawings remain the reference for dimensions and construction. Building a model from 2D plans is a separate part of the scope.
Discuss this service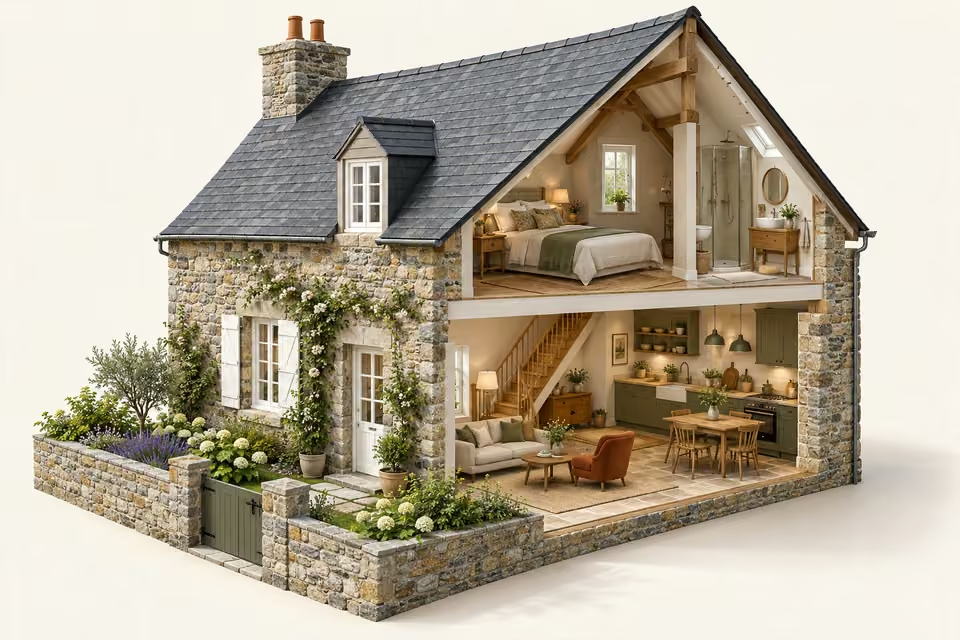
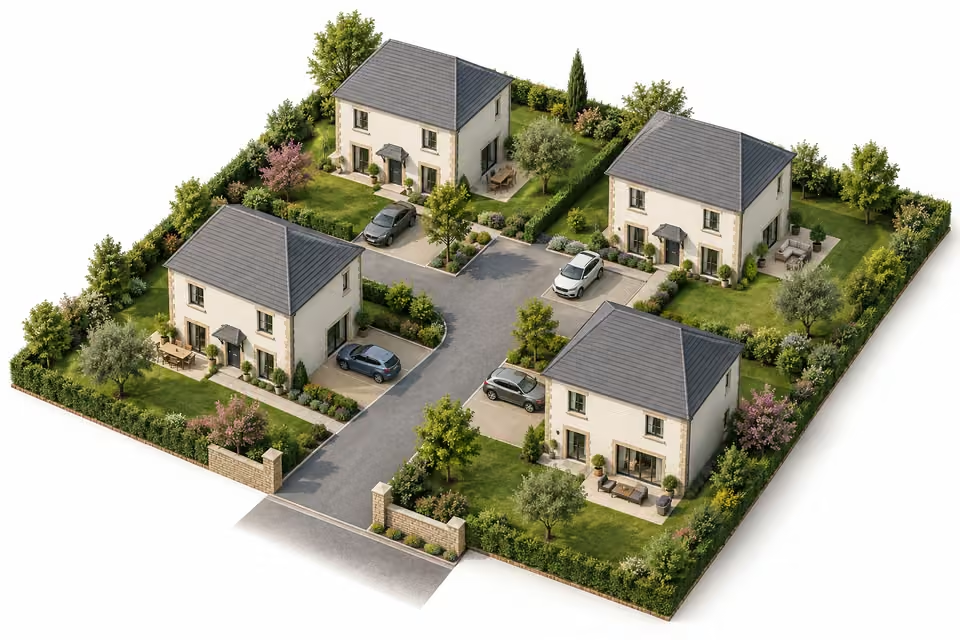

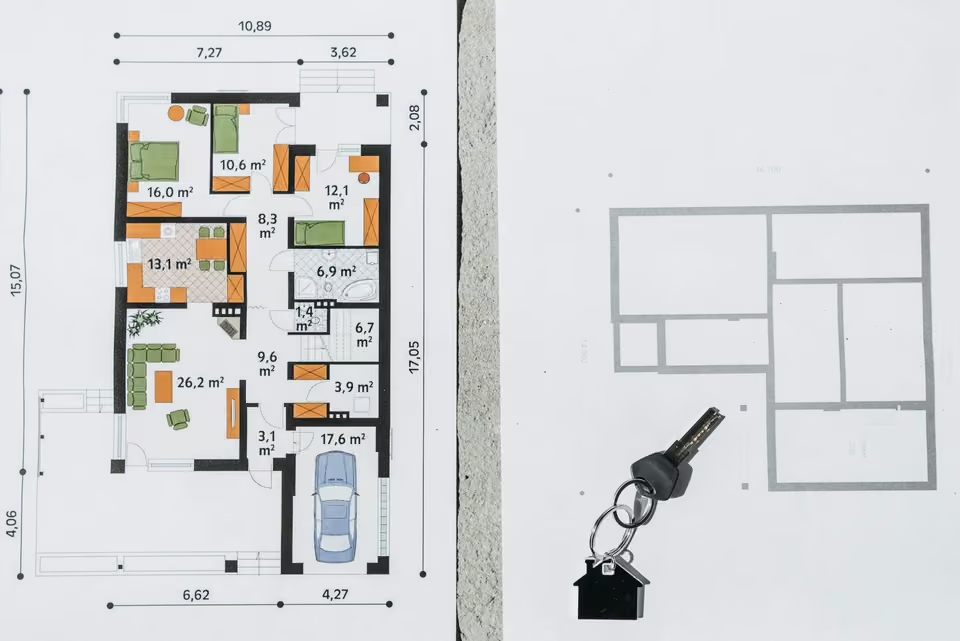
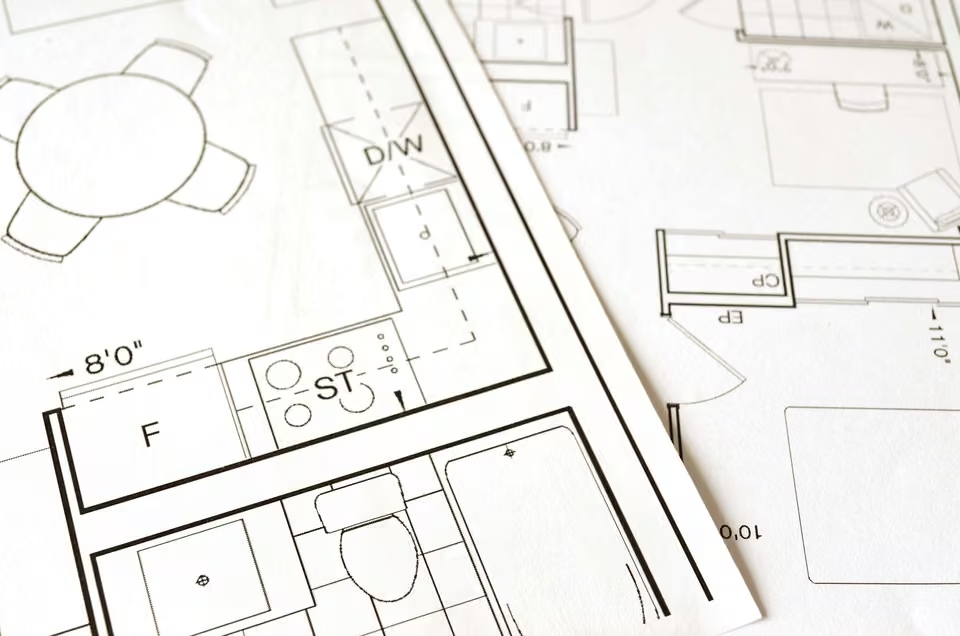
A selection of offers for your project. Explore the deliverables and choose the right fit.
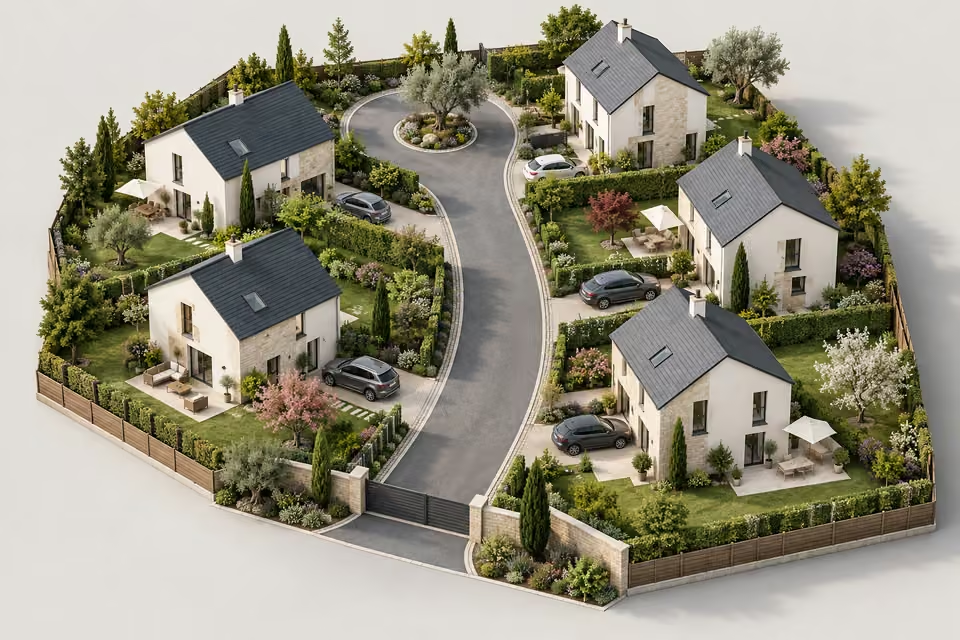
Photos, finished renders, editable 3D models and drawings require different workflows. We check the files and confirm feasibility.
Views, materials, camera paths, interactive options, revisions and delivery formats are defined before production.
You review key images or a preview before final rendering. We check the design against the approved references.
Approved visuals are edited and prepared for the agreed channels. Hosting and ongoing updates are scoped separately where needed.

Your quotation defines the selected outputs, revisions, timescale and any hosting or ongoing support. Review and approval take place in your client workspace.
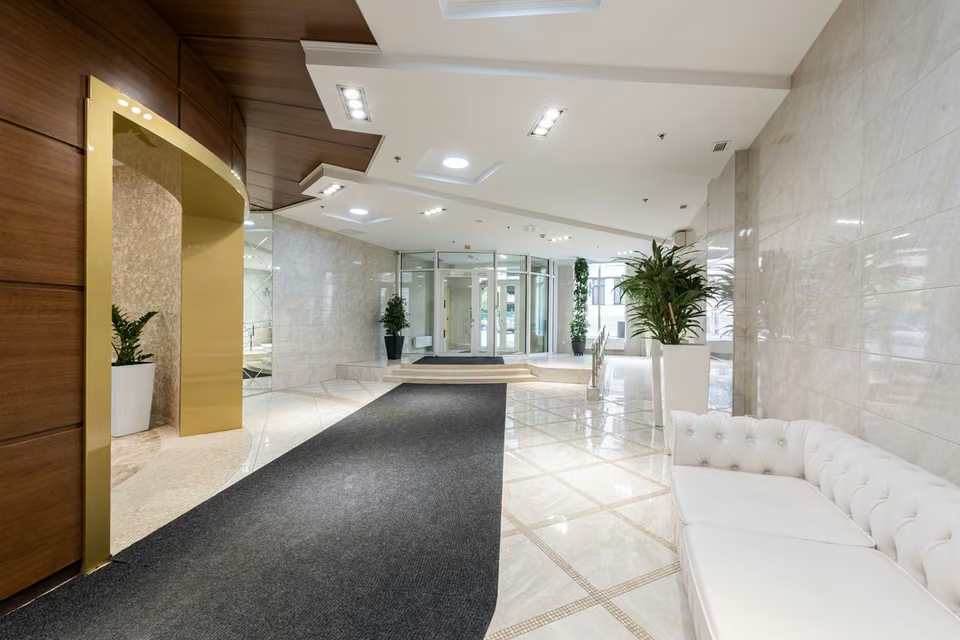
Give listings a clear layout presentation.
View industry solutionExplain housing types and plot positions.
View industry solutionSupport client design discussions.
View industry solutionIllustrate accommodation and shared facilities.
View industry solutionSend dimensioned drawings, the levels to include and your preferred labels. We create your furnished floor plans remotely.